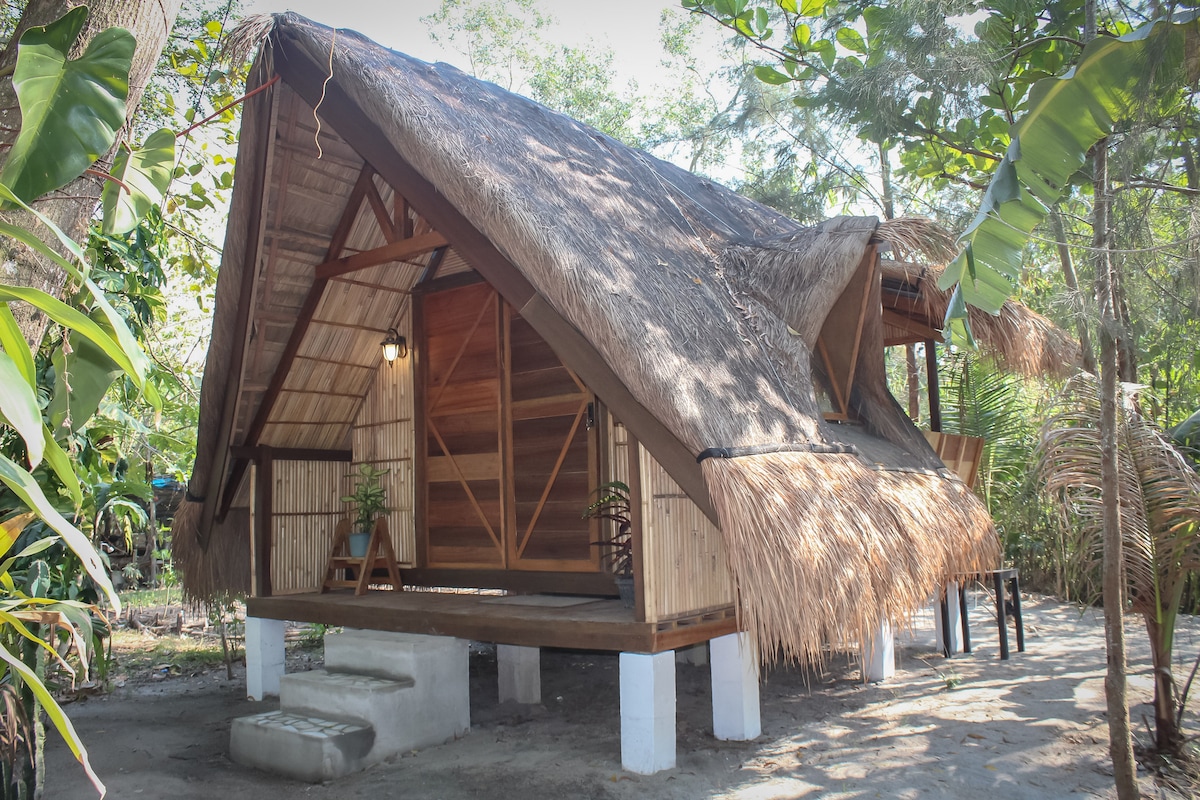
DESIGN 4 · CABIN IDEAS & DESIGNS
Bamboo Cogon Haven
20 m² cabin concept · 5 × 4 m · bathroom and shower · bunk beds · two exits. A complete concept presentation following Design 5, with this cabin's own materials and character.
The complete Design 4 concept
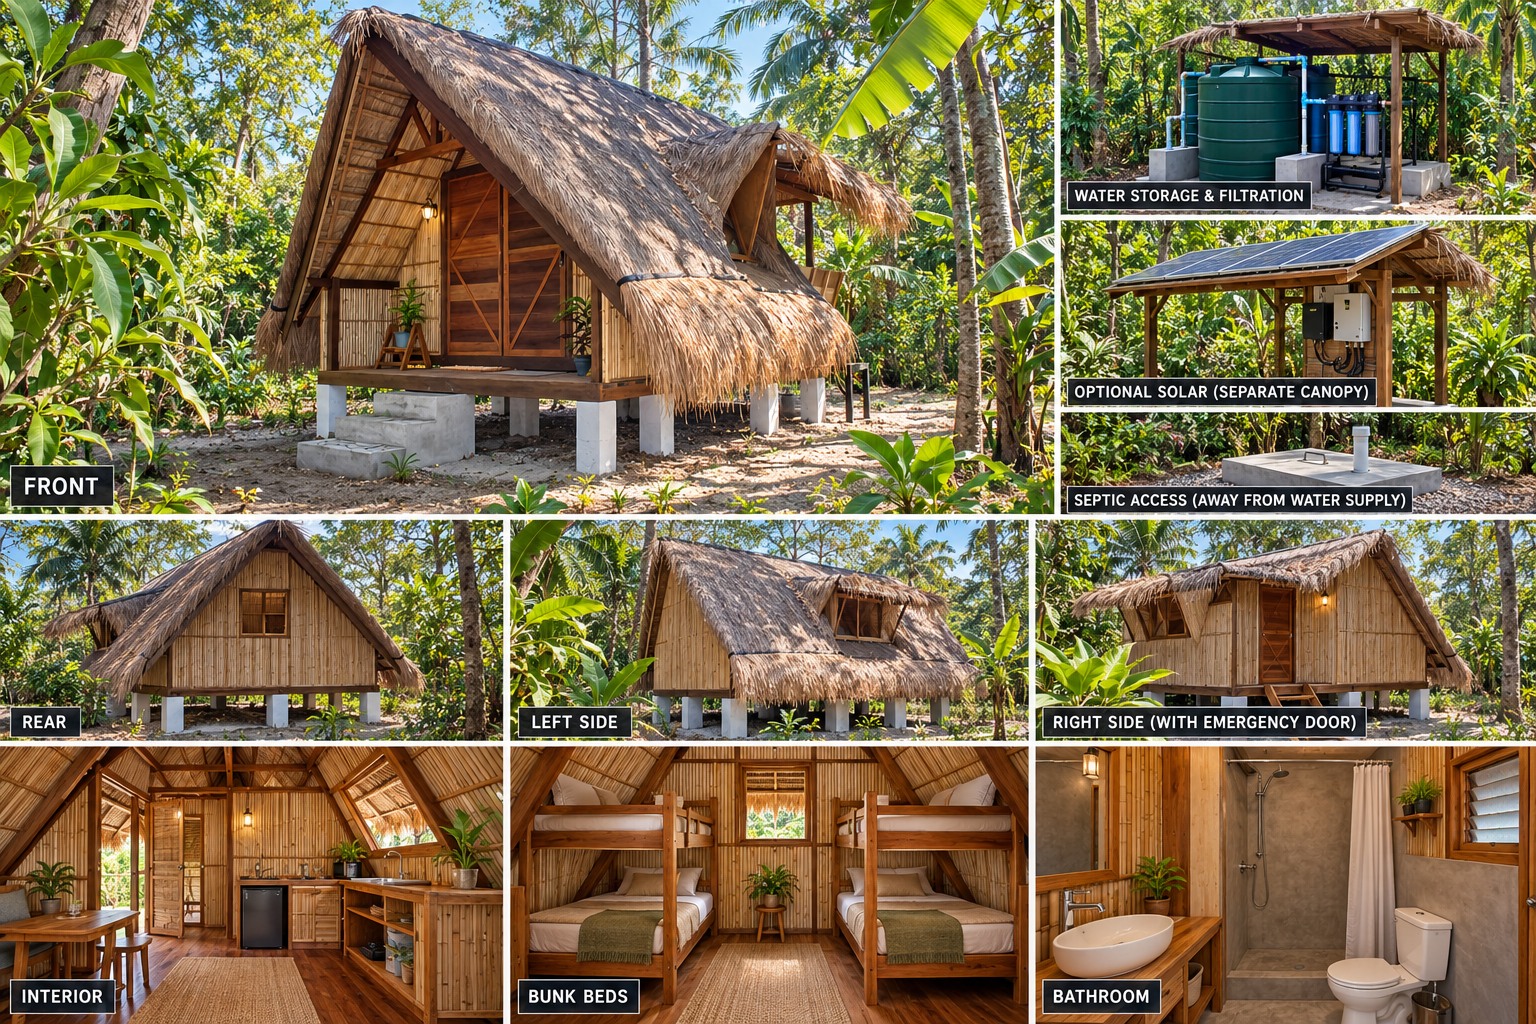
AI-generated views illustrate the style and may show differences in openings or proportions. Use the separate floor plan and written dimensions below to develop a coordinated design; image proportions are not measurements.
Floor plan
Floor plan & dimensions in words
| Part of the cabin | Approximate dimensions / planning notes |
|---|---|
| Cabin planning footprint | 5 × 4 m = 20 m²; clear usable space depends on wall thickness and sloping-roof headroom. |
| Bathroom | 1.6 × 2 m = 3.2 m² planning zone at rear left. |
| Kitchen zone | 1.6 × 2 m = 3.2 m² at front left; fit counter and access during detailed design. |
| Sleeping and shared access | 13.6 m² remaining planning zone before partitions and fittings; two bunk units and clear routes to both exits. |
| Bunk frames | Illustrative 1 × 2.1 m frames, with separate allowances needed for ladders, guardrails and headroom. |
| Covered porch · additional | 5 × 1.5 m = 7.5 m²; proposed porch depth for this presentation. |
| Cabin plus porch | Approx. 27.5 m² of combined planning area; excludes roof overhangs and outside utilities. |
Dimensions are preliminary concept allowances. Door widths, windows, roof height, service capacities and structural sizes need a detailed local design. These smaller cabins prioritize sleeping, washing and food preparation; the porch supplies much of the relaxing and dining space.
Why this design works in Panay
Inside the cabin
Layout & bunk beds
This is the smallest concept: two bunk units, a compact shower/toilet room and a short kitchen counter share the interior. Use the porch for dining and relaxing. The steep roof reduces comfortable standing space near the edges; a furniture and headroom check is needed before assuming four-person occupancy.
Bathroom & shower
A private shower, toilet and basin are included in the basic layout, with ventilation, waterproof finishes, suitable drainage and a slip-resistant floor. Group plumbing with the kitchenette where practical.
Main entrance & emergency exit
The front entry opens from the porch. A separate side/back door provides another way outside; keep both routes and their outdoor landings clear. Final door positions, widths and hardware need local review.
Materials & wall finishes
A raised bamboo cabin with timber or bamboo framing, protected bamboo wall finishes and short concrete support piers. Bamboo cladding may also finish hollow-block walls in an adapted version, but that changes the structural design.
Roof character
A deep, steep cogon/kugon roof preserving the A-frame character and side dormer. Structure, roof treatment, wind resistance and weather detailing must suit the site.
Water, sanitation & optional solar
Optional: adapt the style into a bigger home
The base concept stays at 5 × 4 m (20 m²). The same material palette and exterior character can inspire a larger house with more living space, separate bedrooms or another bathroom. A larger version needs a new coordinated floor plan, foundations, roof structure and utility sizing.
Concept inspiration only, not construction or permit plans. A qualified local designer should coordinate structure, dimensions, headroom, furniture access, emergency exits, electrical, plumbing, sanitation and applicable requirements before building. Material costs and local supplies have not been verified.