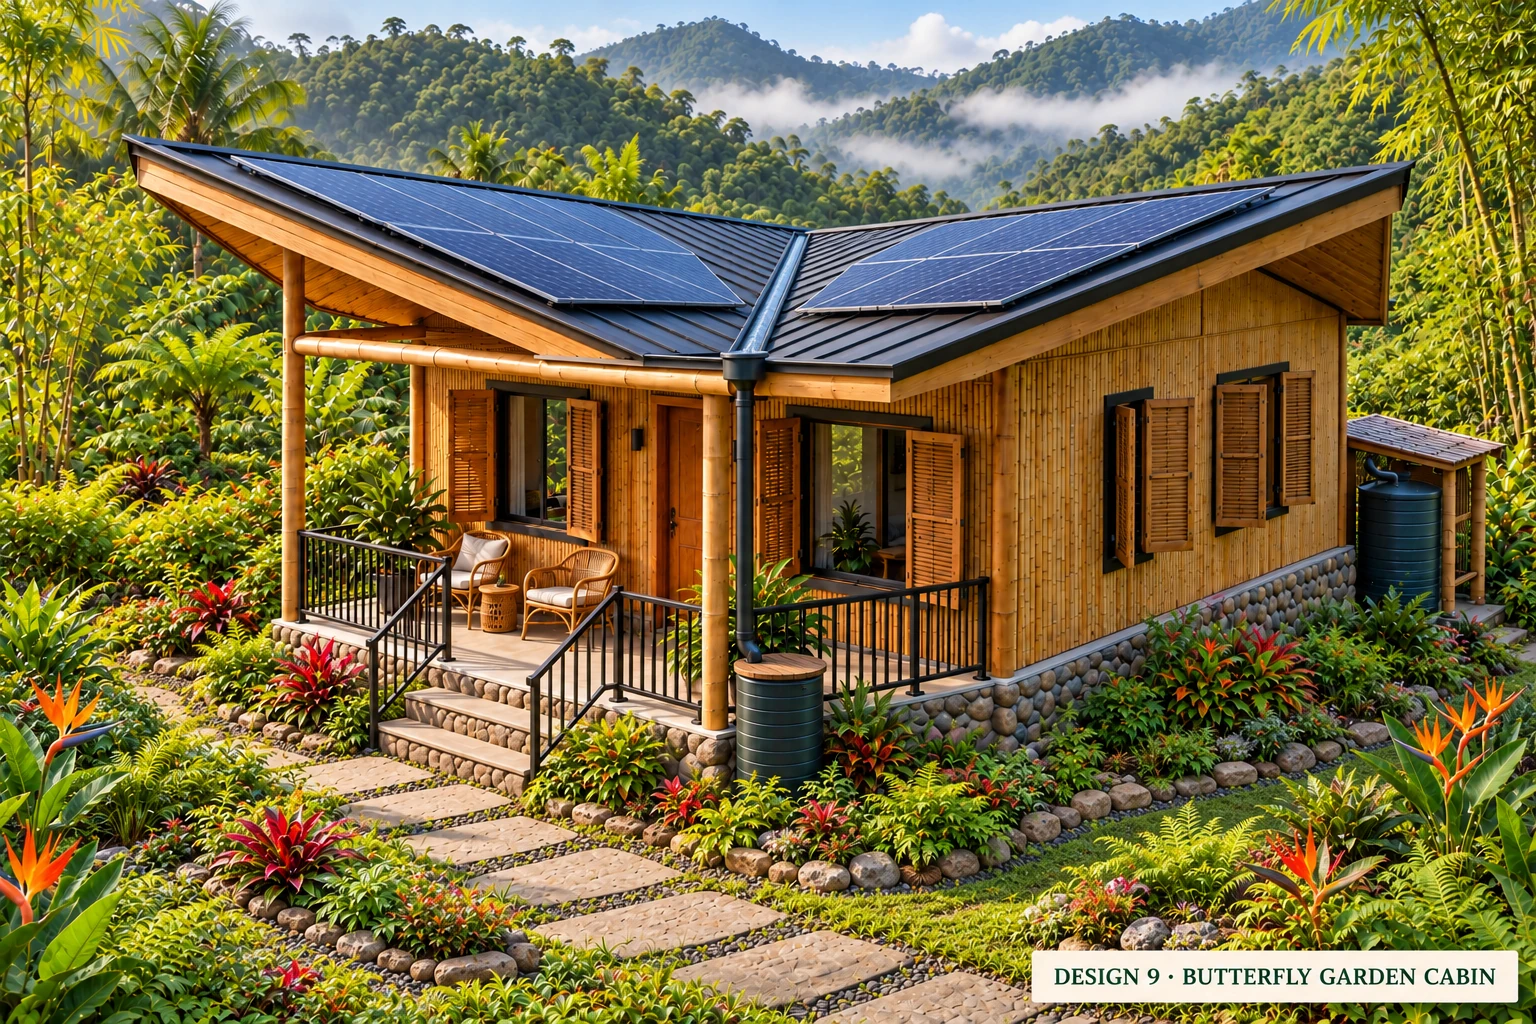
DESIGN 9 · METAL ROOF · SOLAR · TWO BEDROOMS
Butterfly Garden Cabin
A modern, elegant mountain-cabin inspiration for Igbita, with bamboo and stone finishes, black metal porch railings and a garden of smaller rocks and tropical plants. Two roof planes rise outward and slope inward into a central V-shaped valley; solar panels leave the central drainage route clear. The outside dirty-kitchen stove, hood and flue are aligned vertically in the corrected service-kitchen concept below.
Butterfly metal roof
Two roof planes rise outward and slope inward into a central V-shaped valley; solar panels leave the central drainage route clear. A clear opening in the metal porch railing lines up with the entrance steps.
Bamboo clumps, ferns, tropical flowers and small dark garden rocks against misty mountain greenery. The scenery is a design inspiration rather than a survey of an actual property.
Open full-size exterior ↗ · Pinch to zoom on your phone or tablet.
Complete interior concept

Warm off-white walls, selective bamboo accents, simple timber furniture and an upholstered sofa give this interior a different feel from the earlier traditional bamboo-house concept. Cooking takes place in the outside dirty kitchen; the indoor cabinet is for serving, drinks and storage.
Floor-plan idea: two rooms, no bunk beds
Both bedrooms are private rooms. The diagram below now uses approximate proportional planning zones for a 6 × 8 m enclosed cabin = 48 m².
OUTSIDE DIRTY KITCHEN · about 3 × 2.5 m
Wood-fired cooking · sink & tap · prep counter
Short covered walkway → rear service exit
Wood-fired cooking · sink & tap · prep counter
Short covered walkway → rear service exit
BEDROOM 1
2.4 × 3.0 m
7.2 m²
2.4 × 3.0 m
7.2 m²
REAR EXIT
1.0 × 3.0 m
1.0 × 3.0 m
BEDROOM 2
2.6 × 3.0 m
7.8 m²
2.6 × 3.0 m
7.8 m²
LIVING & DINING EXTENSION
3.4 × 1.5 m · 5.1 m²
3.4 × 1.5 m · 5.1 m²
SHOWER + TOILET
2.6 × 1.5 m · 3.9 m²
2.6 × 1.5 m · 3.9 m²
LIVING & DINING
6.0 × 3.5 m · 21 m²
MAIN ENTRANCE FROM PORCH
6.0 × 3.5 m · 21 m²
MAIN ENTRANCE FROM PORCH
| Planning item | Approximate size |
|---|---|
| Enclosed cabin | 6 × 8 m = 48 m² |
| Bedroom 1 | 2.4 × 3.0 m = 7.2 m² |
| Rear exit / clear passage | 1.0 × 3.0 m = 3.0 m² |
| Bedroom 2 | 2.6 × 3.0 m = 7.8 m² |
| Shower + toilet | 2.6 × 1.5 m = 3.9 m² |
| Living & dining extension | 3.4 × 1.5 m = 5.1 m² |
| Main living & dining | 6.0 × 3.5 m = 21.0 m² |
| Total living & dining | Approx. 26.1 m² |
| Outside dirty kitchen | Approx. 3 × 2.5 m, additional to enclosed floor area |
| Front porch | Covered outdoor area, additional to enclosed floor area |
These are concept planning dimensions. Final wall thicknesses, door clearances, furniture, structure, plumbing and local requirements must still be coordinated before construction.
Nearby outside dirty kitchen—with a sink
Wood cooking outside
A small open-sided dirty kitchen sits just outside the main house, connected to its rear service door by a short covered walkway. The masonry wood-fired kalan sits directly beneath a centered hood, with the enclosed flue rising vertically above the stove through the dirty-kitchen roof area. Keep the sink and prep counter beside the hot cooking zone, not underneath the vent. Keep the wood fire and stored fuel separate from combustible house materials and the exit route; a local specialist must design fire clearances, chimney height and roof flashing.
Sink, water tap & chopping area
Include a sink with a water tap and a dedicated washable chopping/food-preparation counter beside it, with a chopping board, room for ingredients and storage underneath. Keep that work area separate from the hot wood-fired stove. Include covered storage and a planned water supply. Drain sink wastewater to a suitable treatment/disposal system, rather than into the garden or stream. The covered link shelters the short trip from the rear door when it rains.
Shower, toilet & handwashing basin
The private bathroom includes a shower, toilet and handwashing basin, with a waterproof drained wet area, slip-resistant floor, splash control and a high screened ventilation window. Keep bamboo accents out of direct shower spray. Water supply, plumbing and sanitation need coordination with the actual site.
Solar, water collection & sanitation
AI-generated architectural inspiration, not measured construction plans. For Design 9, the new complete concept board is the current visual reference, including the aligned outdoor dirty kitchen. Roof drainage and other illustrated pipes remain conceptual. A local designer must coordinate structure, dimensions, two exit routes, fire safety, electrical, plumbing and sanitation before building.