Inspired by a grandfather’s bamboo house: a gently modern family home raised high enough to stand underneath, beside a hill and a rocky stream. Three bedrooms, a small rear wood-cooking kitchen and simple spring-water bucket use preserve the way the house was remembered.
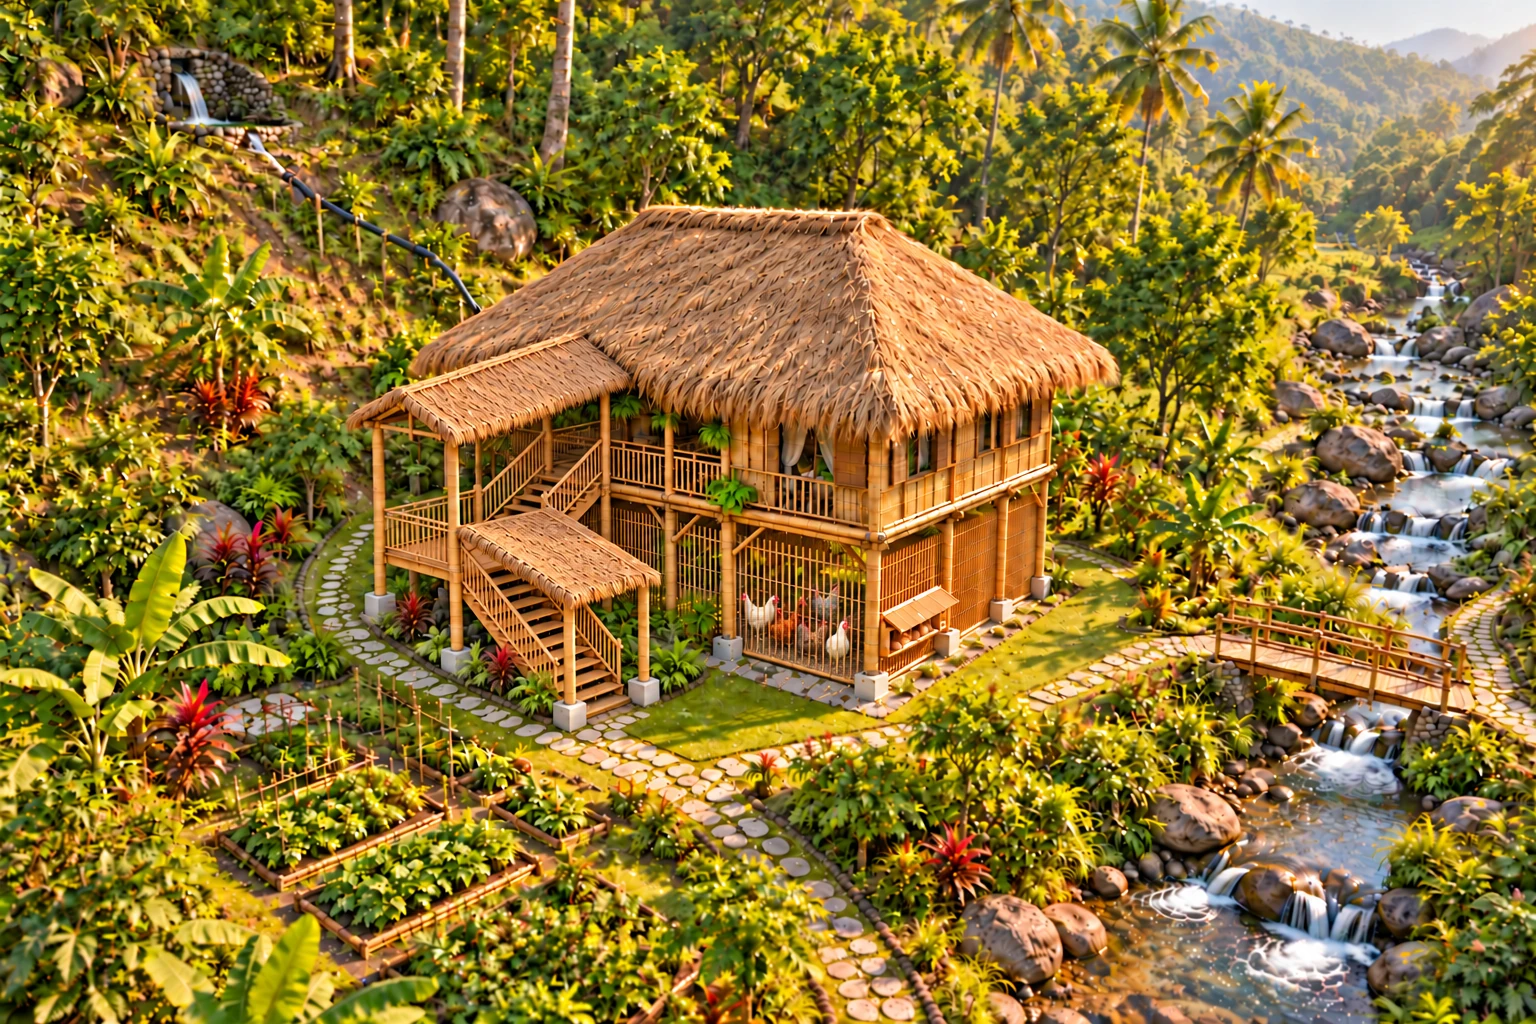
A home beside the hill
The hill rises behind the house. A spring higher on the slope supplies a pipe running down to the house, where water is collected into a bucket. Matching kogon canopies shelter the external stair flights; final overhangs, landing coverage, headroom, drainage and wind resistance need detailed design. A stone footpath leads across the garden to a short footbridge with handrails over the rocky stream.
The hillside, spring and stream are illustrative scenery. Actual terrain stability, flood levels, drainage, stream setbacks, access and bridge design need a site assessment.
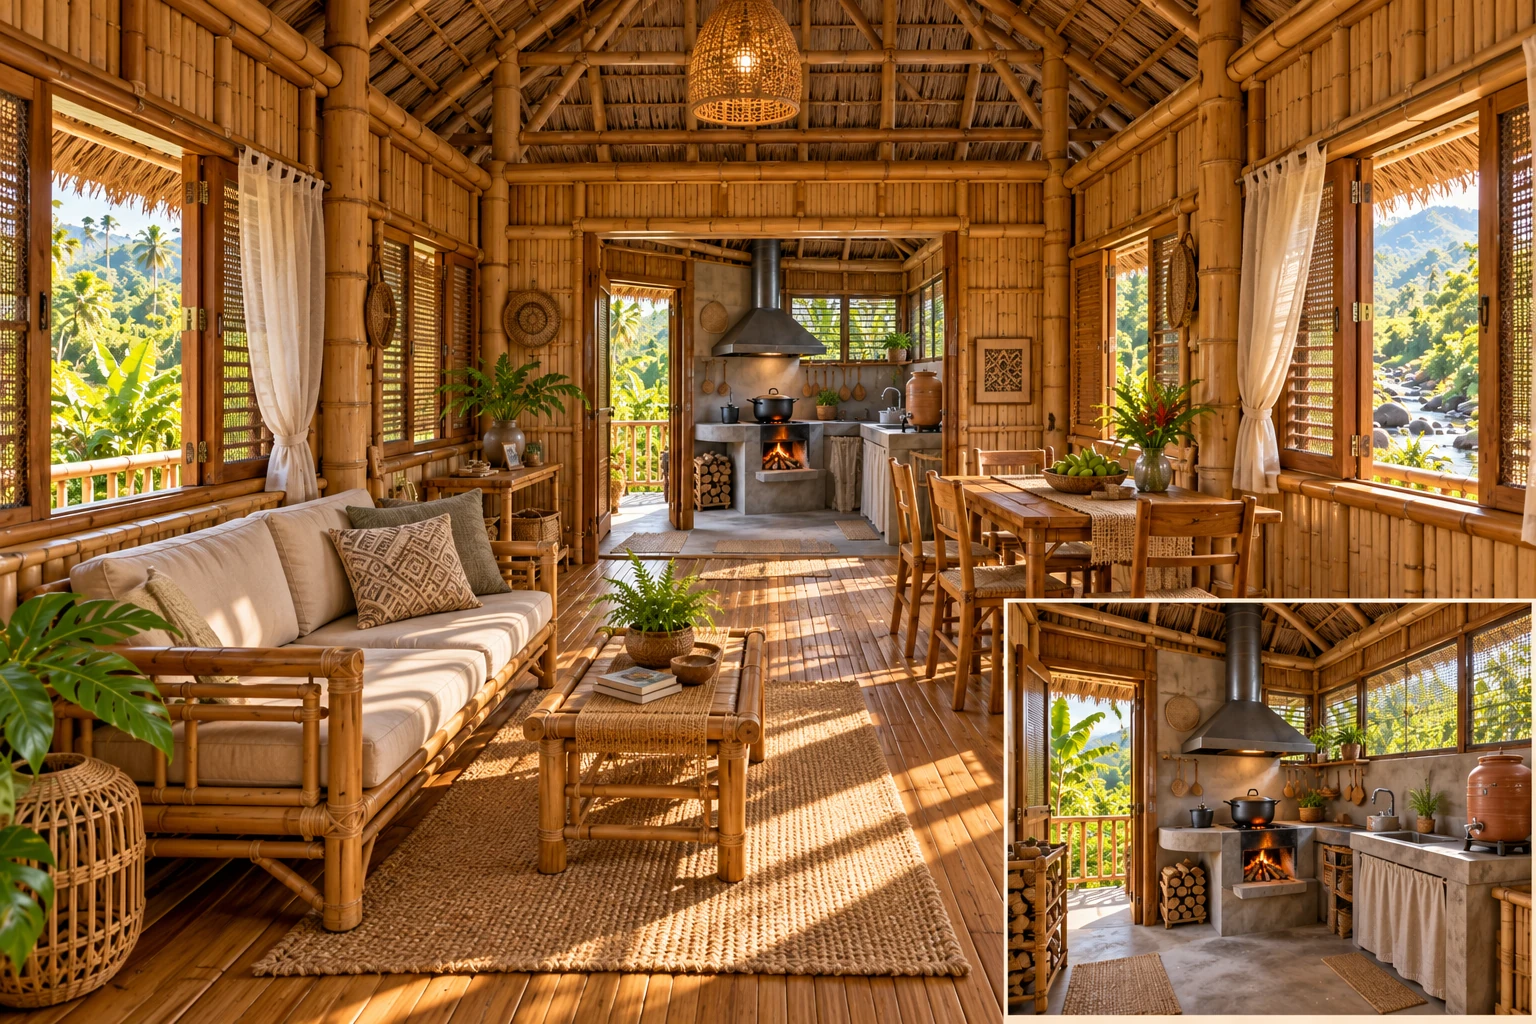
Living, dining & the rear kitchen
Open full-size image ↗ · A simple bamboo living area, dining table and separate rear cooking section.
Small wood-cooking kitchen at the back
A traditional wood-fired kalan is the cooking idea, with a sink and a spring-water tap filling a bucket. The illustration shows a masonry hearth and chimney hood; it is not an installation specification. A local specialist must design the hearth support, chimney, fire clearances and ventilation for a bamboo-and-kogon house. Keep stored firewood, curtains and other combustibles away from the cooking area, and provide a separate rear service exit.
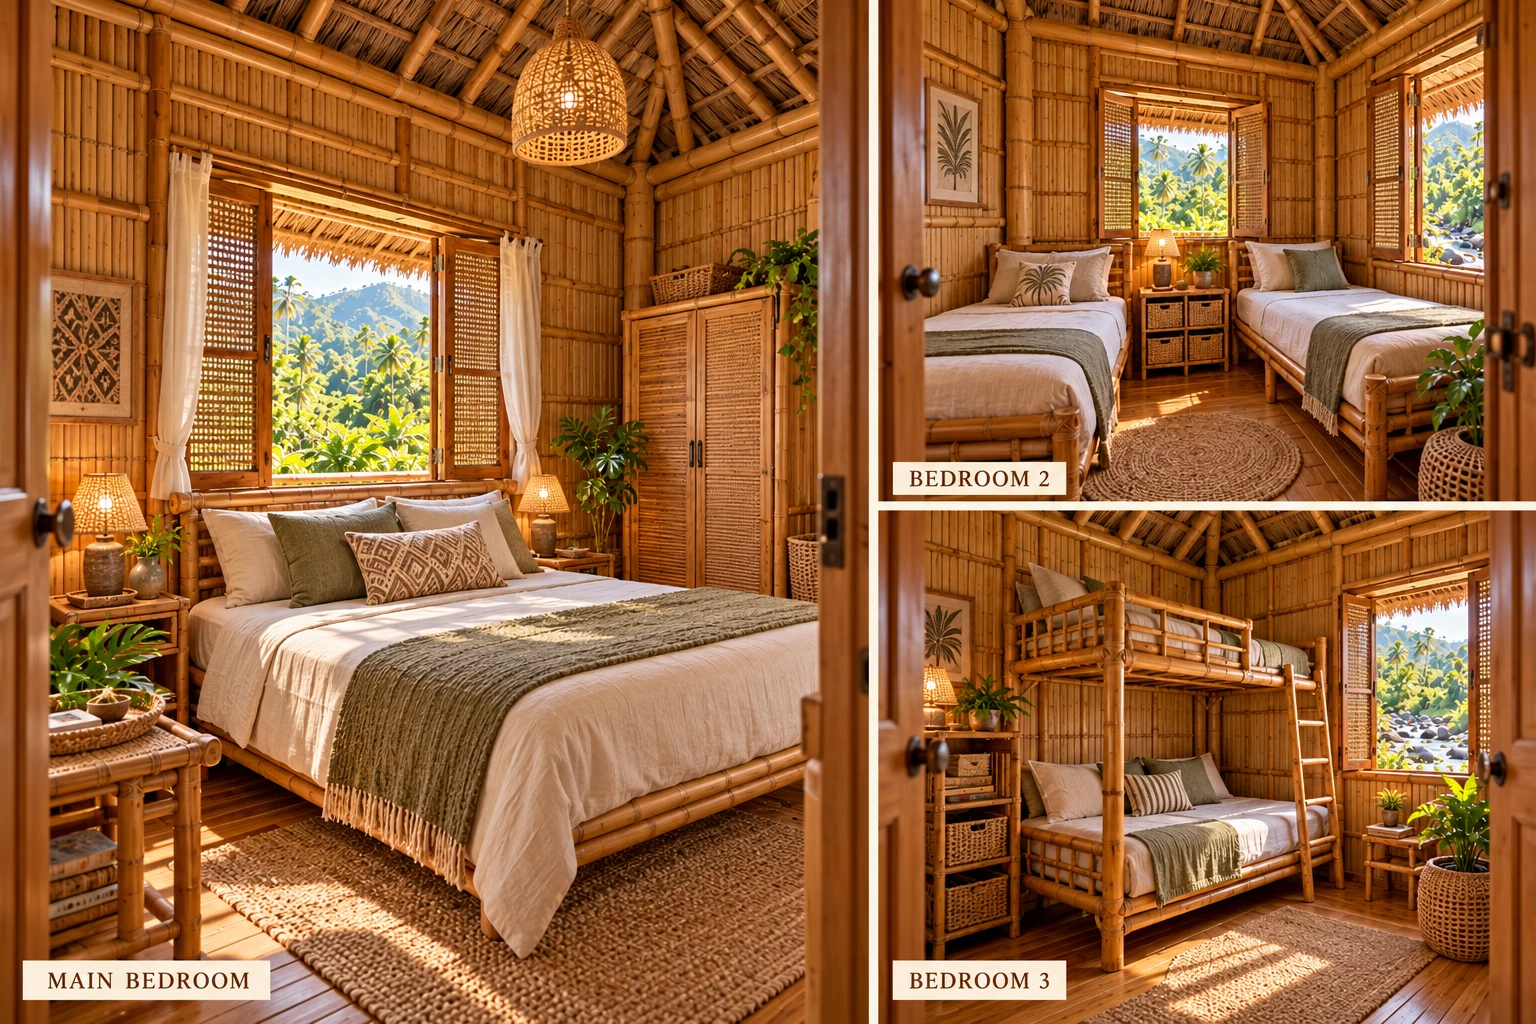
Three private bedrooms
Open full-size image ↗ · Three room-style inspirations; furniture and room sizes need a coordinated floor plan.
Main bedroomDouble bed and compact wardrobeBedroom 2Two single beds and shared storageBedroom 3One bunk-bed unit with guardrails and ladder
Each bedroom needs its own door, daylight and ventilation. The sleeping capacity depends on the final room dimensions, bed sizes, circulation and exit arrangements.
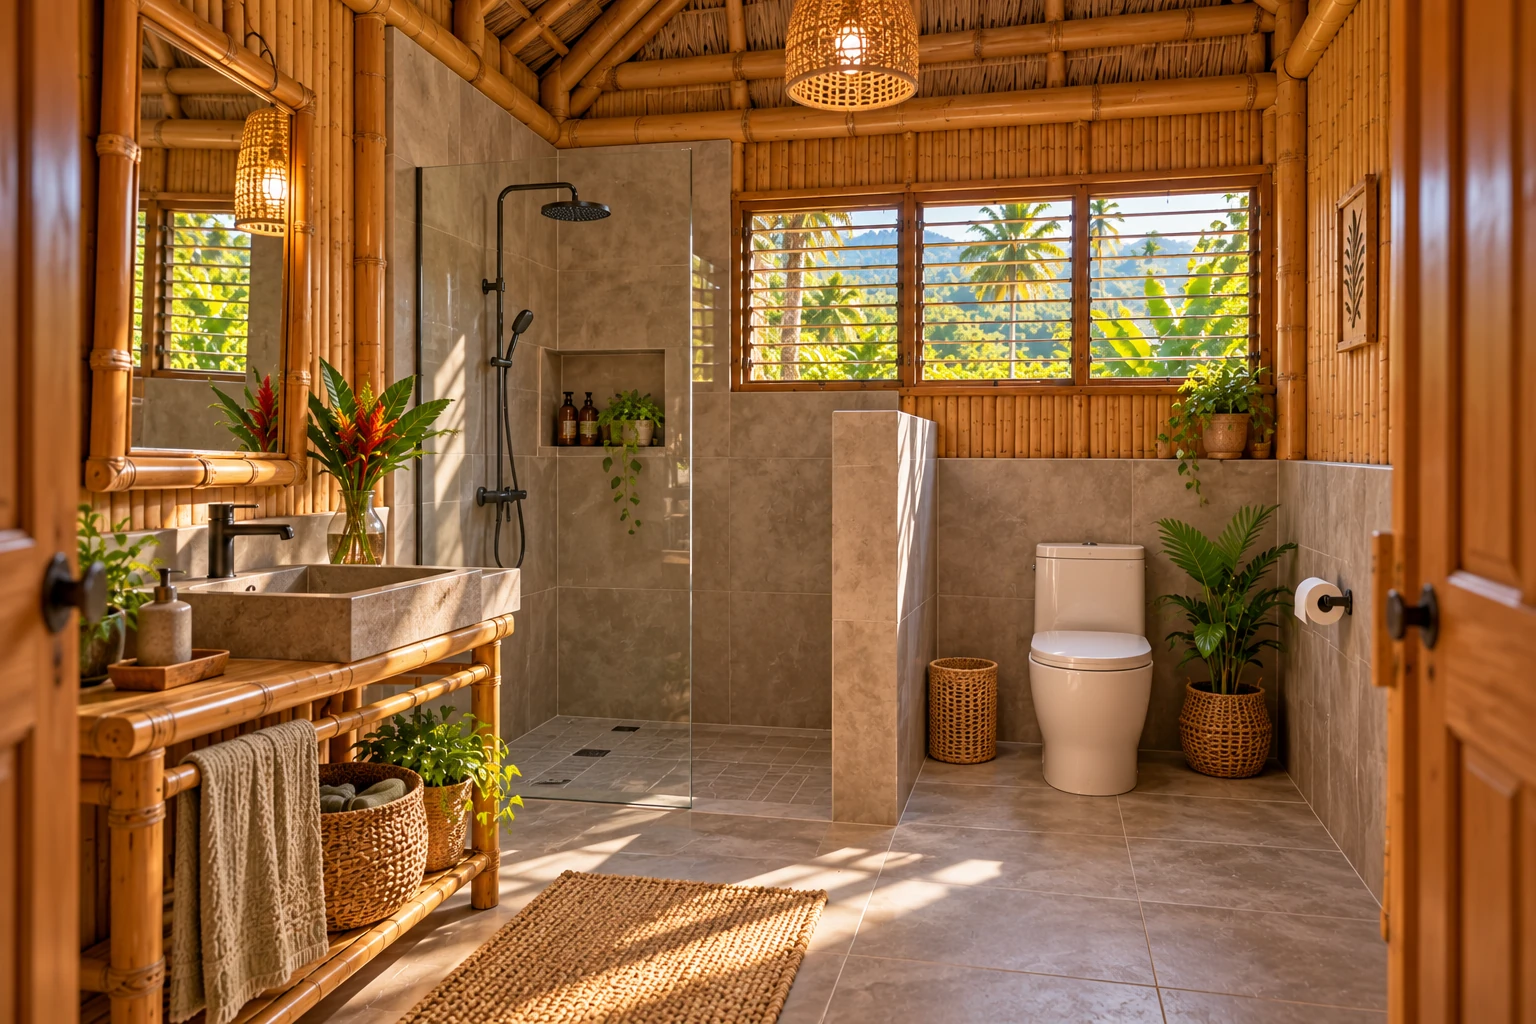
Bathroom & bucket-and-dipper shower
Open full-size image ↗ · Bathroom finish inspiration. The pictured plumbed shower is an optional modern upgrade; the remembered base setup uses a bucket and dipper.
The traditional bathing arrangement is a bucket filled by the spring-water pipe, with a dipper or tabo. Include a private toilet, handwashing basin, drained waterproof bathing floor and screened ventilation. Bamboo finishes stay in protected dry areas. The raised floor must be designed to carry the wet room and route wastewater into proper treatment, separate from the chicken enclosure and stream.
Layout idea & dimensions
This is a three-bedroom family-house concept. A measured floor area has not yet been selected; Design 5’s 6 × 8 m size does not automatically apply here. The zones below describe the intended arrangement, not measured rooms or final door positions.
Rear service sectionSmall wood-cooking kitchen, water tap and bucket, rear service exitMain bedroomDouble bed + storageBedroom 2Twin beds + storageBedroom 3Bunk bed + storageShared living & diningFront family area connected to the veranda; bathroom positioned near the service side during detailed planningFront veranda & stairsGuarded upstairs porch and external stairway with matching kogon rain canopiesUnderneathAdult standing-height chicken enclosure with bamboo-slat fencing, access gate and nesting boxes
Item
Dimension status
House footprint & floor area
To be selected around three bedrooms, living/dining and circulation
Bedroom, bathroom & kitchen sizes
To be coordinated with furniture, wet-room support and exits
Clear height underneath
Enough for an adult to stand and work; final height and structural bracing to be designed
Veranda, stairs & bridge
Widths, handrails, landings, spans and clearances to be set for the actual site
A larger version can retain the same style, with its own layout, structure and utility sizing.
Spring water from the hill
Hill spring → house → bucketA protected collection point higher on the hill feeds a pipe downhill to a tap at the house, where a bucket is filled. Gravity flow depends on the actual source elevation and pipe route.Bathing & household usePreserve the simple bucket-and-dipper setup. Check seasonal supply, keep the collection point protected, and provide covered household water storage where needed.Drinking & cooking waterClear spring water is not proof of drinking-water safety. Assess water quality and select appropriate treatment for drinking and cooking.Septic & wastewaterPlan an outside septic/treatment and disposal system suited to the hillside site. Keep wastewater and chicken waste away from the spring collection area and stream.Optional solarLighting and charging can use a separately designed solar system. A separate canopy avoids treating the kogon roof illustration as a mounting detail; place protected electrical equipment away from water and poultry.
Tadtad bamboo, kogon & chickens underneath
The house materials
Walls: tadtad bamboo—split and flattened bamboo panels with their natural texture and joints. Roof: kogon grass thatch. Raised supports: bamboo stilts with locally designed joints, bracing and foundations. Bamboo treatment, moisture protection, roof weathering and wind resistance must be addressed in a detailed design. The images are AI-generated; small material details may vary.
The space underneath
Bamboo-slat fencing surrounds the chicken area, with a matching access gate. Nesting boxes open toward the outside for convenient egg collection. Keep the household stairway clear and separate from poultry, and plan dry bedding, cleaning access, manure management and drainage.
A family-memory-inspired architectural concept, not a measured construction plan. A qualified local designer must coordinate dimensions, bamboo structure, foundations, wet-room loads, wood-fire cooking, exits, hillside drainage and stream access before building.