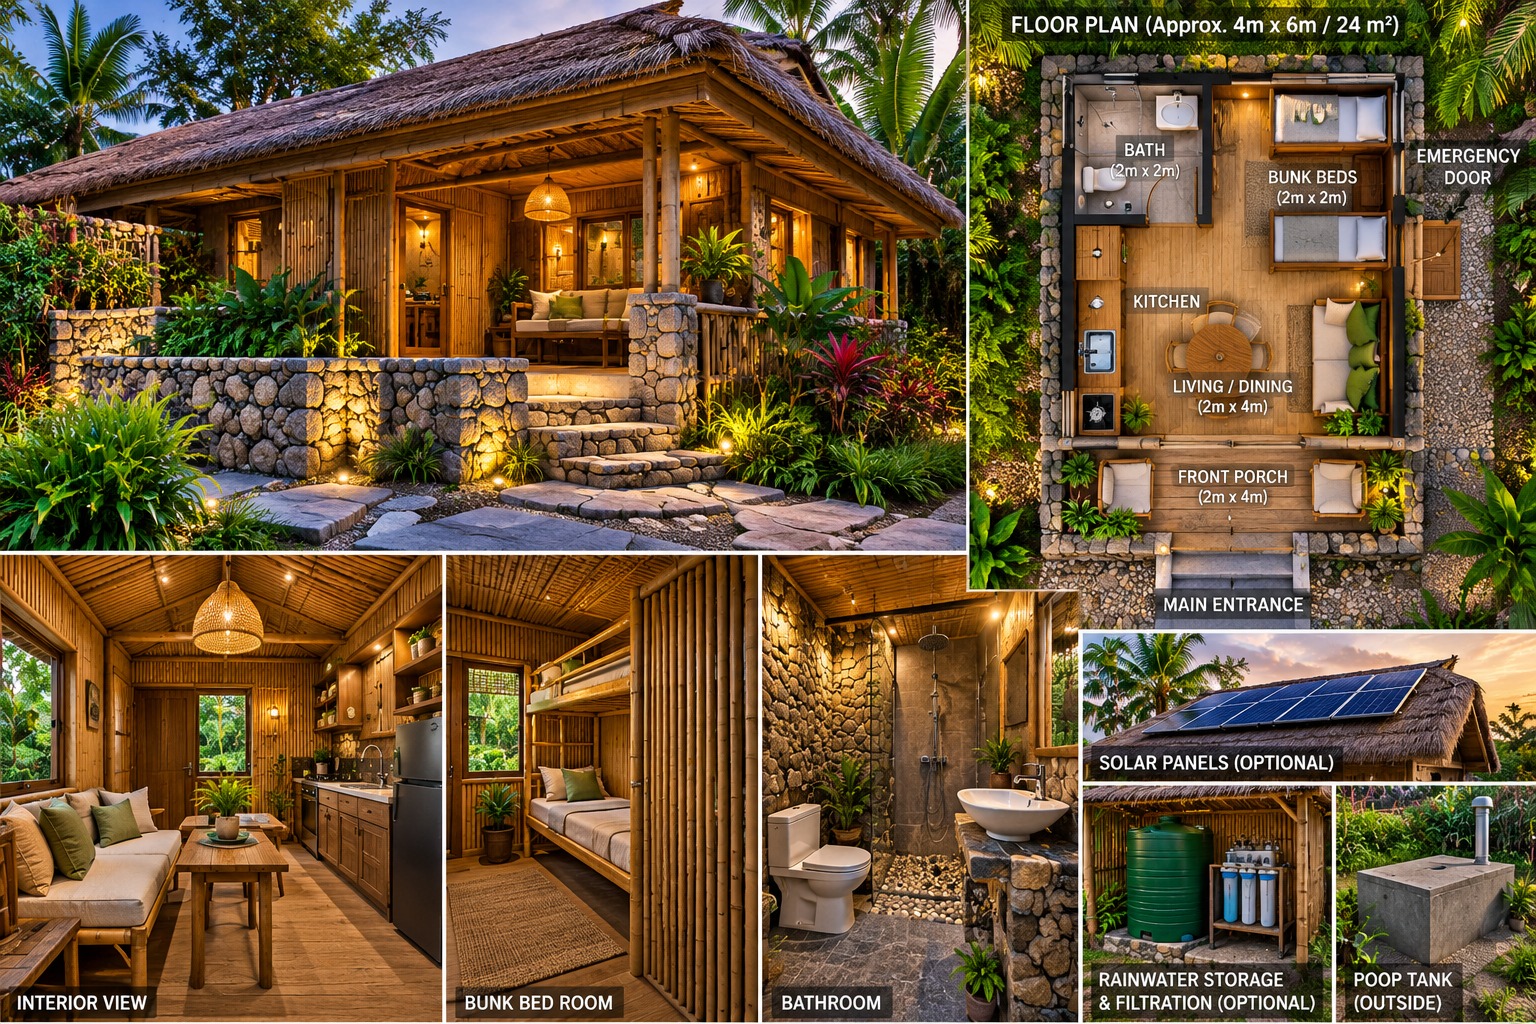
Standard Design 5 concept: 6 × 8 m (48 m²) enclosed floor area. A 6 × 2 m covered front porch adds 12 m², bringing the cabin and porch to approximately 60 m² combined.
Optional: scale up to a larger home. Keep the same stone-and-bamboo exterior and interior character, with a larger floor plan adapted to your space needs and budget. Room sizes, circulation, foundations, roof structure and utilities must be redesigned to suit the larger version.
A roomier 6 × 8 m (48 m²) cabin concept, plus a 6 × 2 m covered porch, using local rock, bamboo and a cogon-style roof. Rebuilt in the same complete-concept presentation style as Design 1, with a proportional floor plan, private bathroom/shower, four-person bunk room, two exits, optional solar, rainwater storage and filtration, and an outside septic concept.
This large board is the complete visual concept. The sections below keep the same ideas readable in detail, including the proportional floor plan, bathroom/shower, bunk bedroom, two exits, solar, rainwater and septic concepts.
1 · Main houseRealistic Stone & Bamboo Retreat exterior with local stone, bamboo finishes, broad cogon-style roof and covered porch.
2 · Floor plan6 × 8 m enclosed concept with the living/dining room as the largest interior zone.
3 · SleepingCompact bunk bedroom for four, with two bunk units and a clear route to a separate emergency exit.
4 · BathroomPrivate toilet, basin and shower with ventilation, drainage and slip-resistant wet-area finish.
5 · KitchenCompact indoor kitchen with sink, counter, storage and cooking/preparation space grouped near the bathroom plumbing.
6 · Off-grid systemsOptional solar, rainwater collection and covered storage, filtration/treatment, plus an outside septic concept.
Design 5 reference idea
This page now carries the complete concept directly: exterior character, proportional floor layout, sleeping arrangement, bathroom/shower, kitchen, two exits and utility ideas. The individual sections below are the reference; no low-resolution summary board is required.
Main-house exterior
The realistic stone-and-bamboo cabin photo above is the Design 5 reference image. Design 5 is the baseline model for this collection: local stone and bamboo character, a broad tropical roof, a large living/dining area, private bathroom and shower, bunk sleeping space, a second emergency exit, and optional off-grid systems.
Floor plan
BATHROOM + SHOWER 3 × 1.5 m
KITCHEN 3 × 1.5 m
BUNK BEDROOM 3 × 3 m · Sleeps 4EMERGENCY EXIT
LIVING · DINING 6 × 5 mMAIN ENTRANCE
Front covered porch: 6 × 2 m outside the enclosed cabin. Diagram shows approximate zones, not construction wall positions.
Main entranceOpens from the front porch into the living/dining area.
Emergency exitSecond exterior door beside the sleeping area for another way out.
Floor plan & dimensions in words
Design 5 is now approximately 6 m wide × 8 m deep = 48 m² of enclosed floor area, with a separate 6 × 2 m covered front porch. The room dimensions below are nominal planning zones within that footprint; wall thicknesses, furniture and circulation will reduce usable clear space and need coordination.
Part of the cabin
Approximate planning dimensions
Main enclosed cabin
6 × 8 m = 48 m²
Bathroom & shower · rear left
3 × 1.5 m = 4.5 m²
Kitchen · left, ahead of bathroom
3 × 1.5 m = 4.5 m²
Bunk bedroom · rear right
3 × 3 m = 9 m²; two bunk units for four sleeping places, with a separate side exit
Front entry into living/dining; separate right-side exit from bedroom. Opening sizes to be set in detailed design.
Roof, windows & utilities
Heights, structural spans, opening sizes, water storage and septic capacity to be designed for the site.
The rear 3 m of the cabin holds the bathroom, kitchen and bunk bedroom. The front 6 × 5 m zone is reserved for living, dining and circulation, making it clearly the largest part of the plan. These planning zones total 48 m² before detailed wall and furniture adjustments.
Optional: adapt Design 5 into a bigger house
Base design: 6 × 8 m (48 m²), plus the porch. A larger version is optional. Keep the mixed-stone base, bamboo finishes, shaded veranda and tropical roof character while developing a larger floor plan with separate bedrooms, a bigger kitchen and living room, and an additional bathroom if needed.
A larger version needs its own room dimensions, roof structure, foundations, exit routes and water/septic sizing. It is a new layout based on this style rather than a simple enlargement of the 48 m² cabin concept.
Inside the cabin
Approx. 48 m²6 × 8 m enclosed concept
Living / dining6 × 5 m shared family zone — intentionally the largest room
Sleeps 4Two compact bunk-bed units in a smaller bedroom
Bathroom + showerPrivate wet area with toilet, basin and shower
KitchenSink, counter, storage and small cooking/preparation area
Front porch6 × 2 m shaded outdoor sitting area under the roof
Interior & local materials
Local stone facing or a stone base pairs with bamboo wall finishes, furniture and porch posts. Bamboo cladding can also be installed over concrete hollow-block walls, so viewers can achieve this natural bamboo look with a hollow-block house too. The bamboo serves as a decorative finish; the wall behind it provides the main enclosure. Use treated bamboo with suitable fixings and moisture protection, and allow drainage and ventilation behind exterior cladding. Bamboo or timber framing supports the nipa or cogon roof concept, with a shaded porch and openings for daylight and cross-ventilation.
Bunk beds & emergency exit
Two bunk-bed units provide four sleeping positions. Keep a clear walking route from the living area to the separate exterior emergency door beside the sleeping area; furniture and storage should not block either exit.
Bathroom & shower
The approximate 3 × 1.5 m bathroom zone includes a toilet, basin and shower, with privacy, ventilation and a washable, slip-resistant floor. Plan the drain and water supply together with the outside storage tank.
Water, sanitation & optional solar
Solar powerOptional panels on a professionally designed support or suitable separate canopy, with a protected, ventilated battery cabinet outside. The roof illustration shows the idea; it does not specify mounting on thatch.
RainwaterProvide a reliable water source and covered storage tank for the shower and household needs. Rainwater collection can supplement it using gutters, a leaf screen and first-flush diversion. Sediment/carbon filtration supports household use; drinking and cooking water needs appropriate treatment and testing, with RO an optional part of the system.
Septic systemAn outside concrete septic tank receives toilet wastewater, with an accessible inspection cover and a locally designed effluent-treatment/disposal arrangement. Keep its location separate from the water supply and rainwater storage; final sizing and placement depend on the site.
Concept only, not construction plans. Structural sizing, foundations, electrical, plumbing, septic placement and local permits should be reviewed by qualified local professionals before construction.